I
Arrival
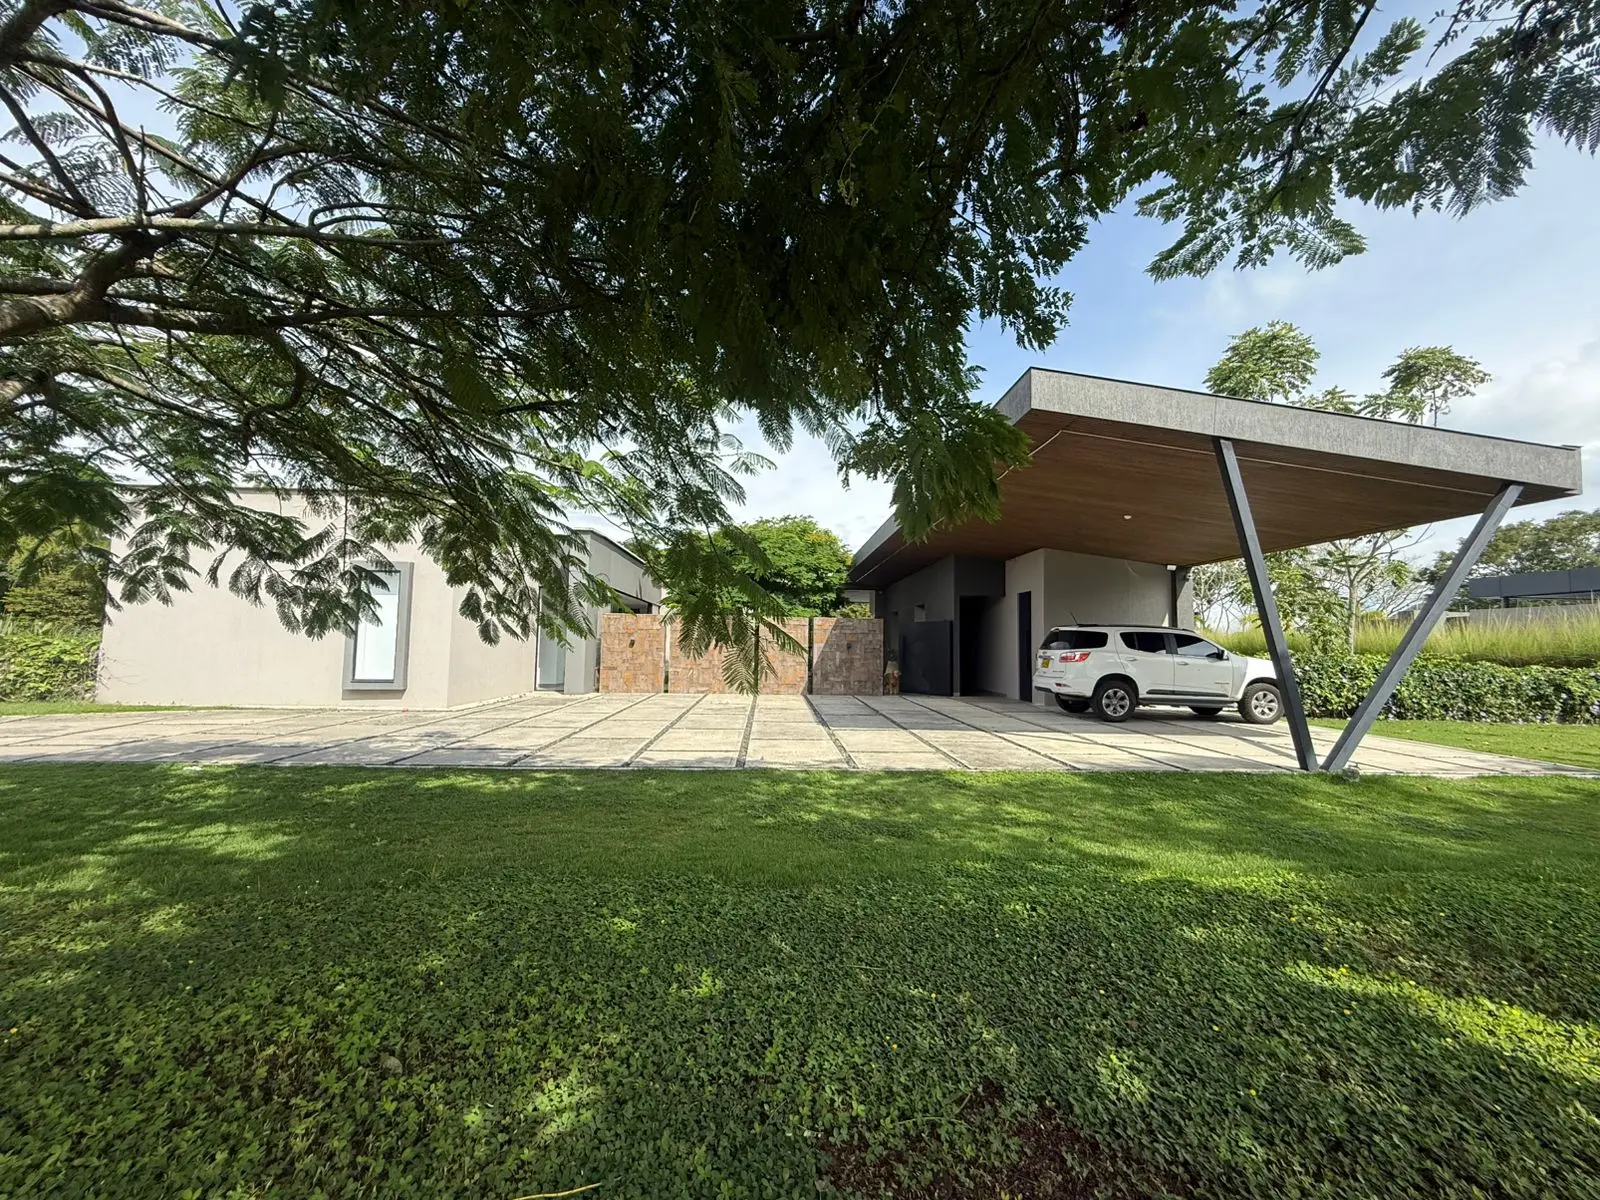
A cantilevered slab on a single angled support shelters the cars. The front garden and mature trees give shade and privacy from the moment you arrive.
- Covered parking
- Separate pedestrian entrance

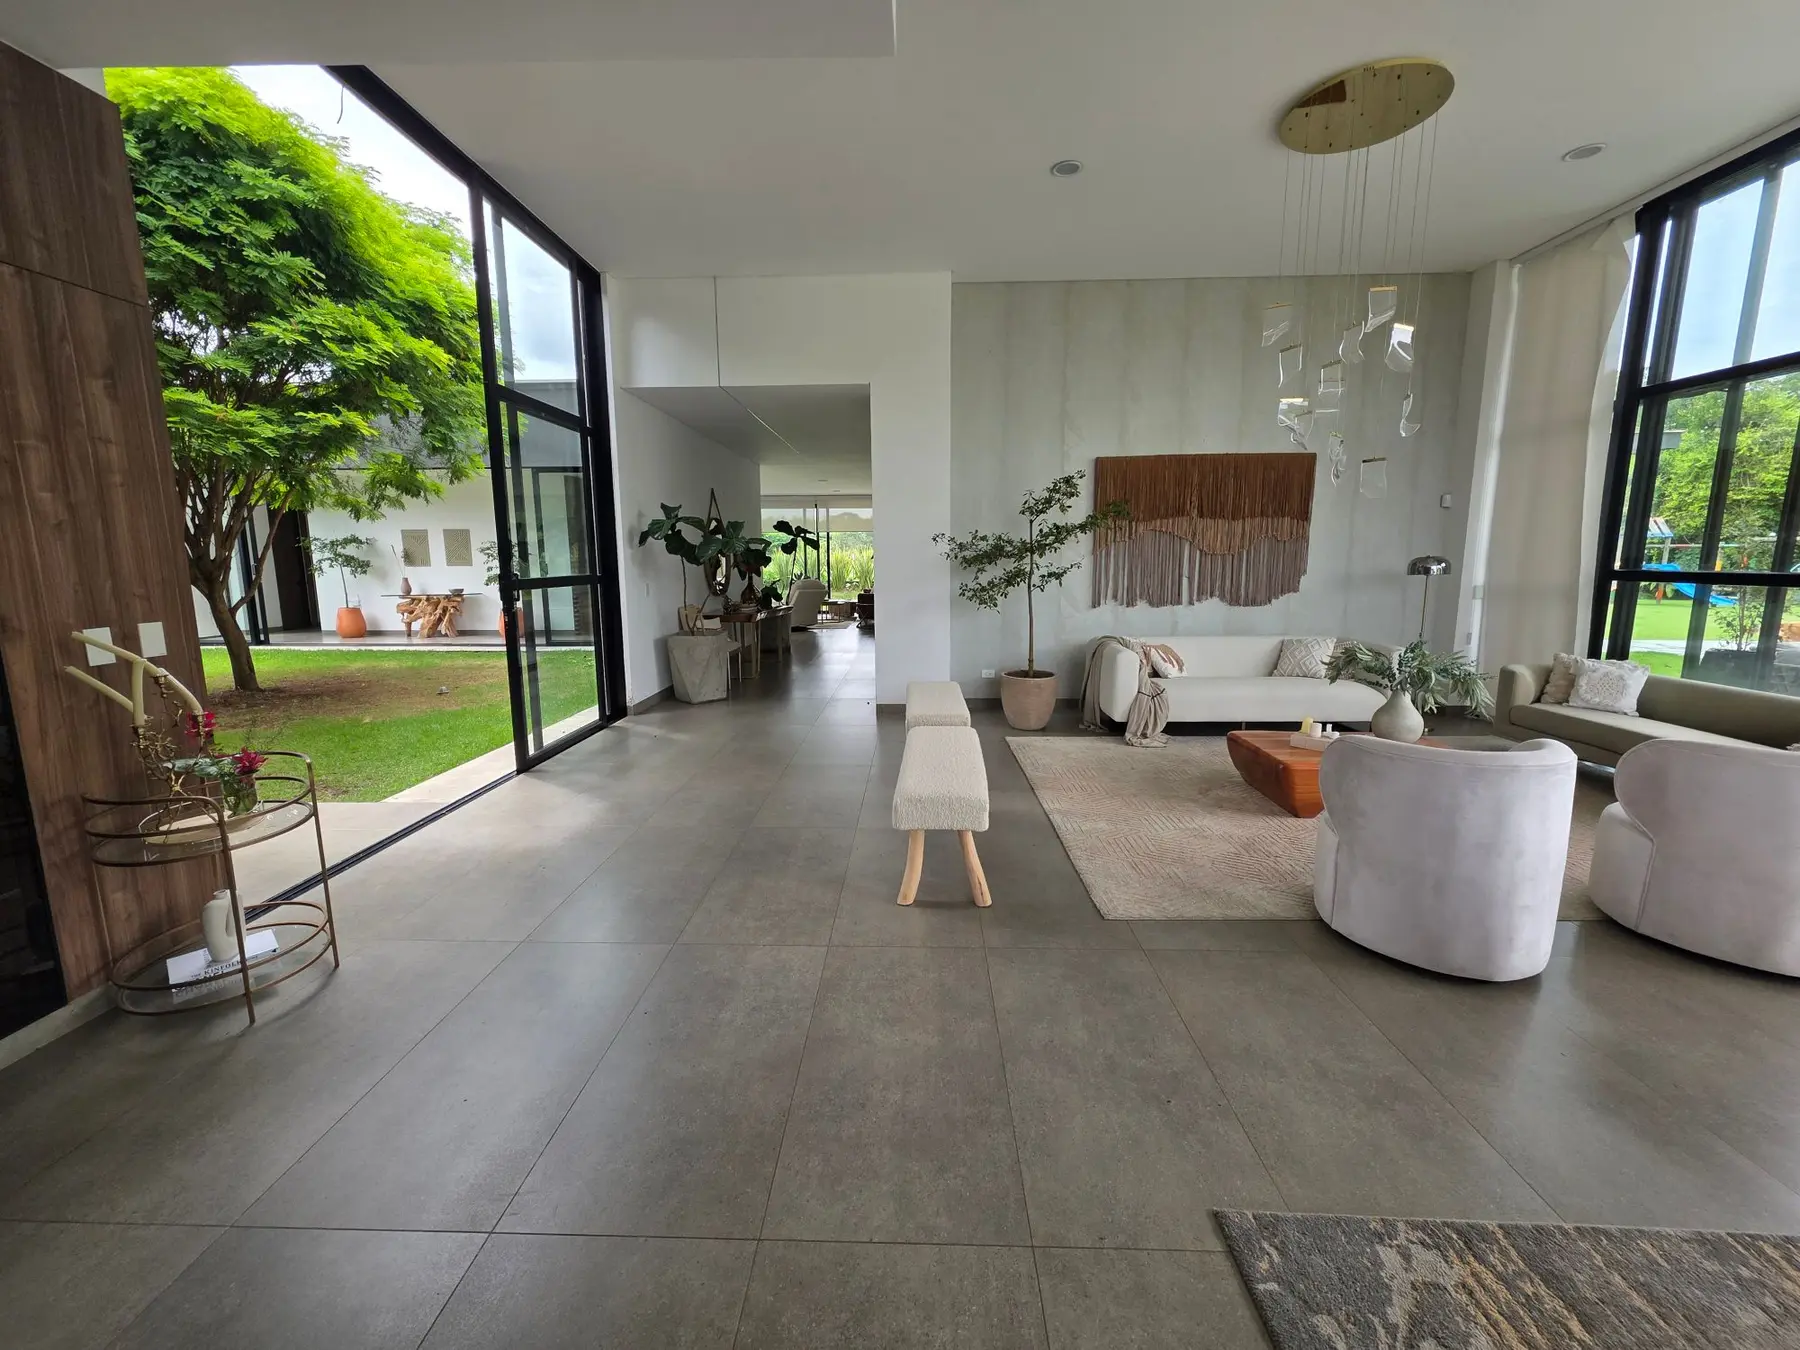
Casa Acacia sits on a single level, with no stairs and no dark corridors. Every room opens to the garden: the living hall opens fully, the bedrooms look onto greenery and the central courtyard brings light into the heart of the house.
The architecture is deliberately quiet. Stone walls, dark slabs casting deep shade and timber ceilings let the warm climate of the Risaralda valley take centre stage.


Step through the door and the house shows you a courtyard, not a living room. The social and private wings wrap around it, separated by glass and shade.
In the order you live it: from arrival to the water.
A cantilevered slab on a single angled support shelters the cars. The front garden and mature trees give shade and privacy from the moment you arrive.
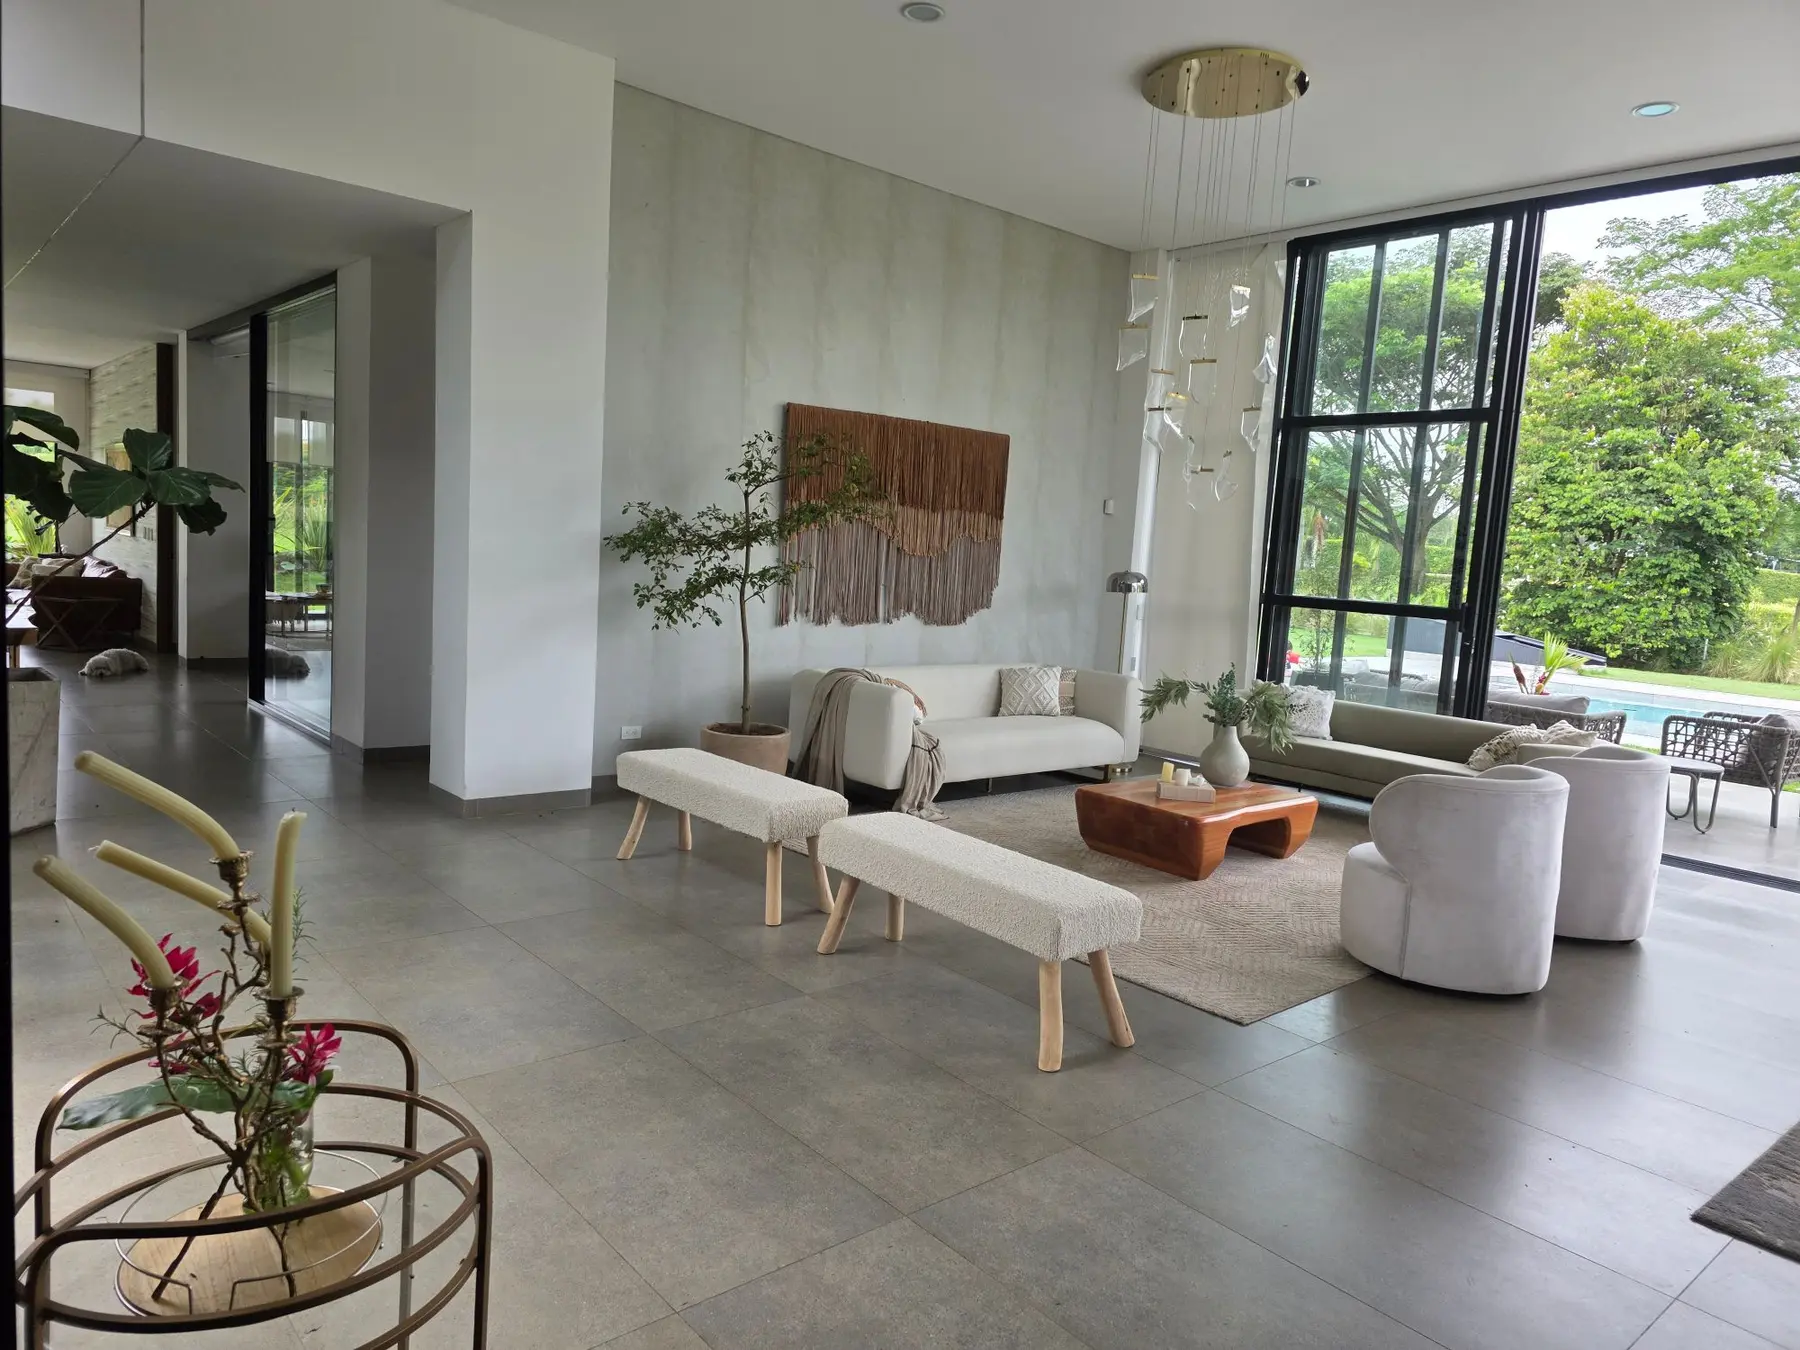
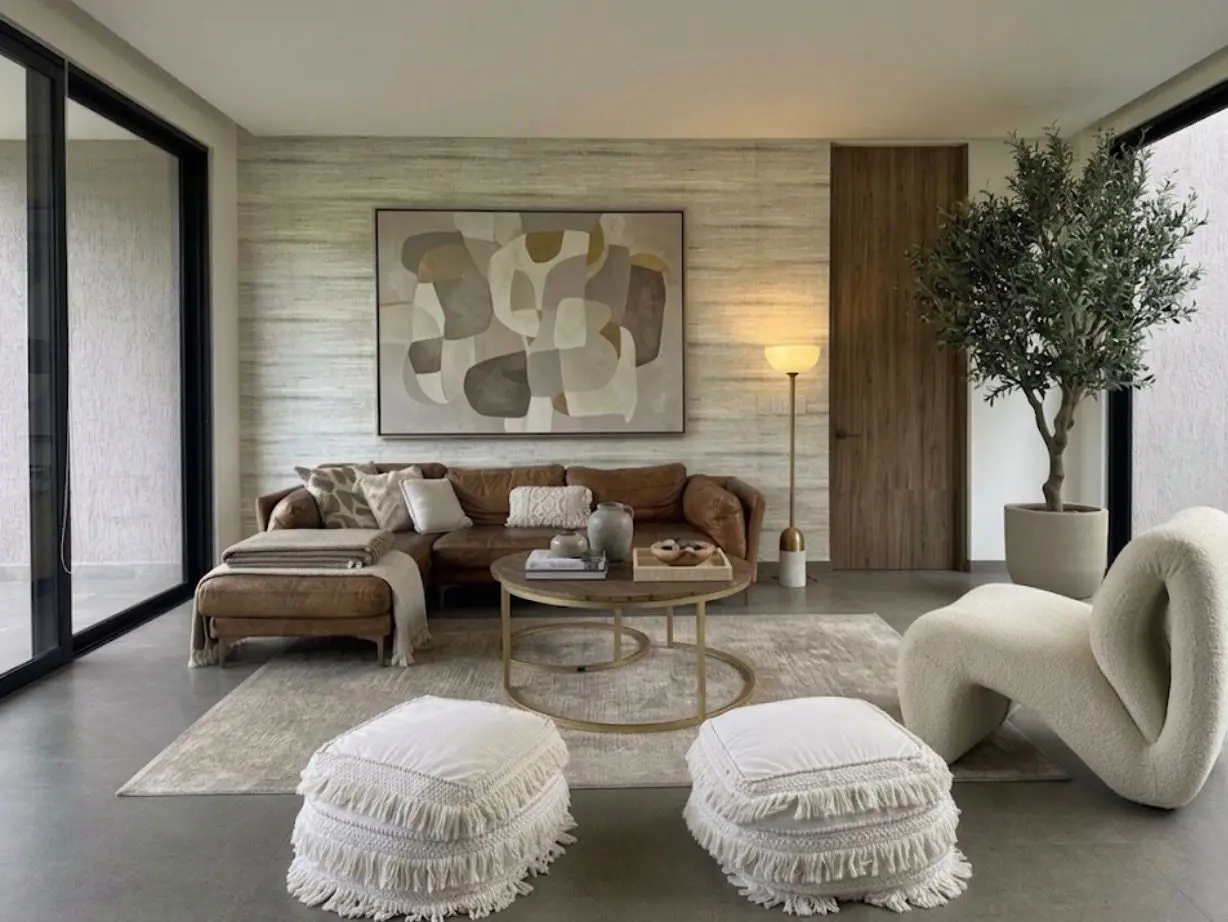
Living and dining share one high-ceilinged volume. Floor-to-ceiling glass opens completely onto the terrace and pool, so on warm days the hall becomes part of the garden.
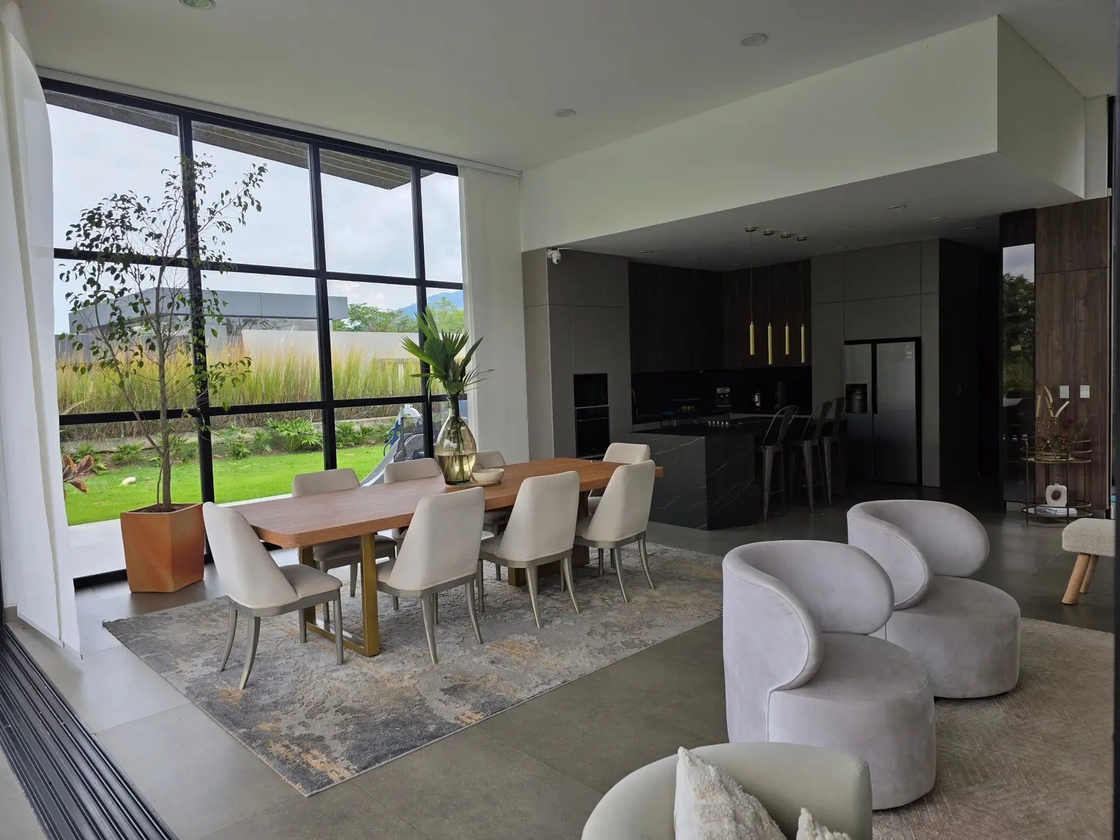
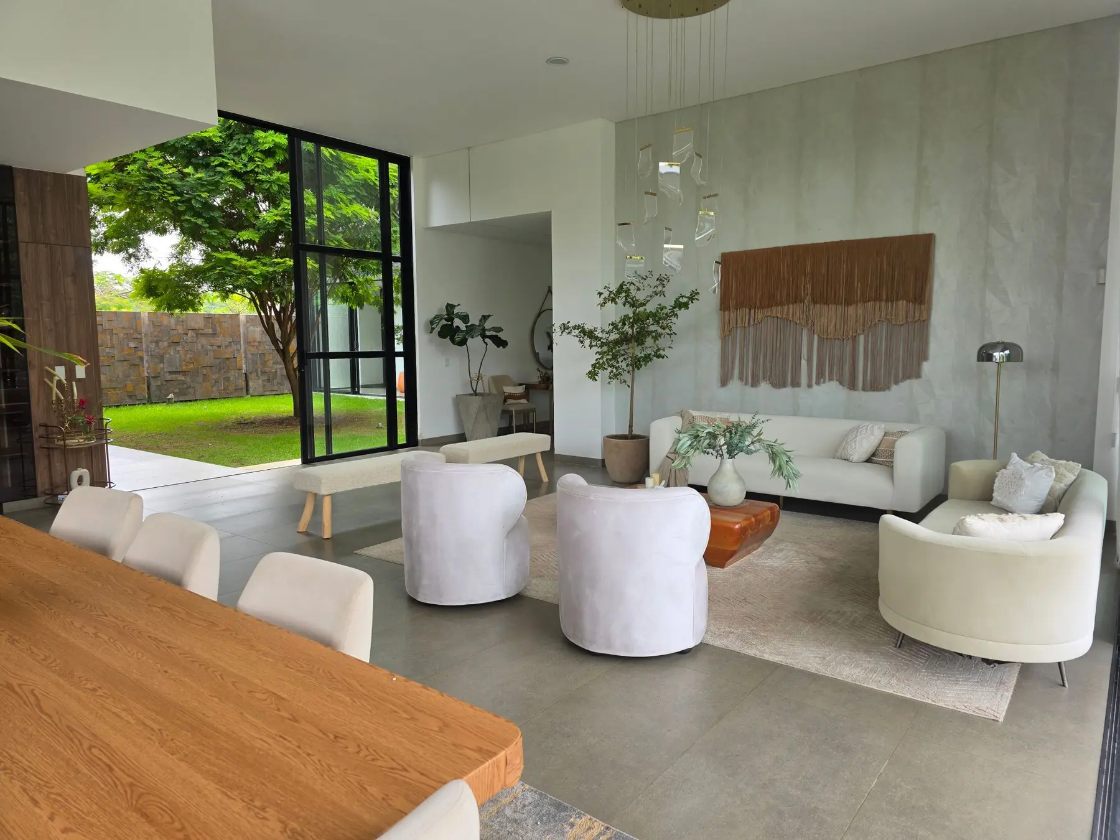
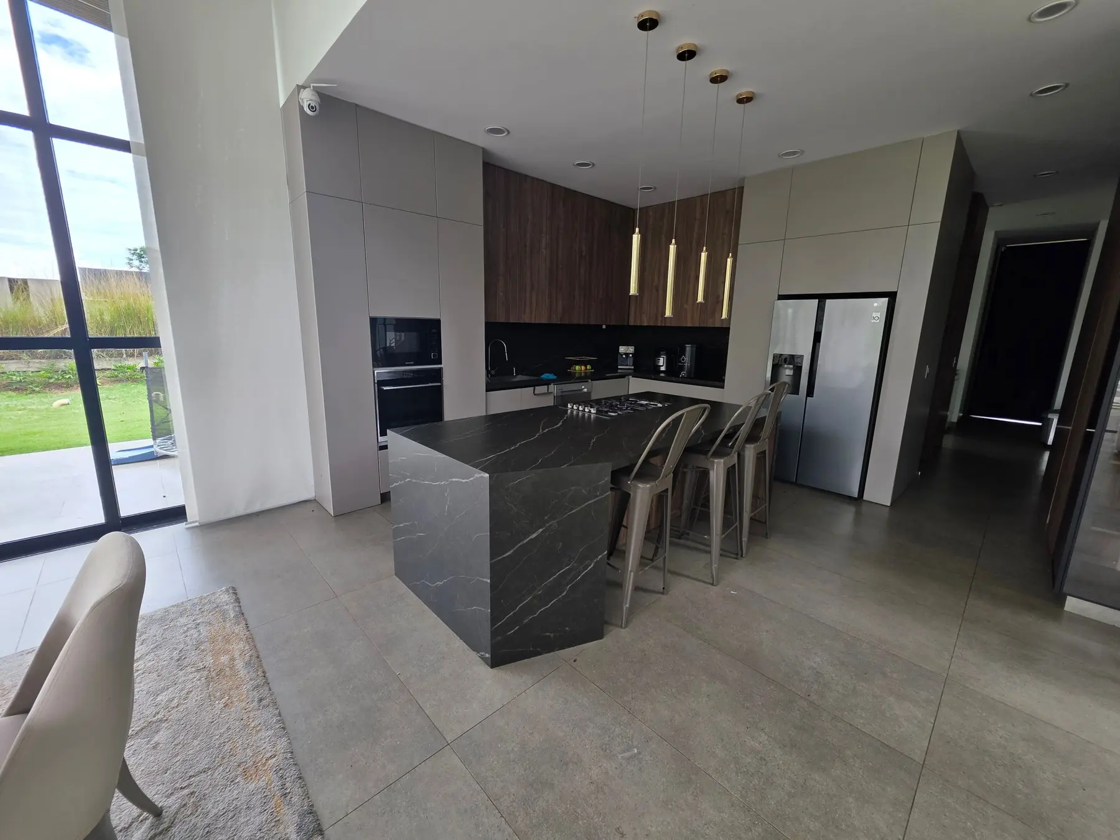
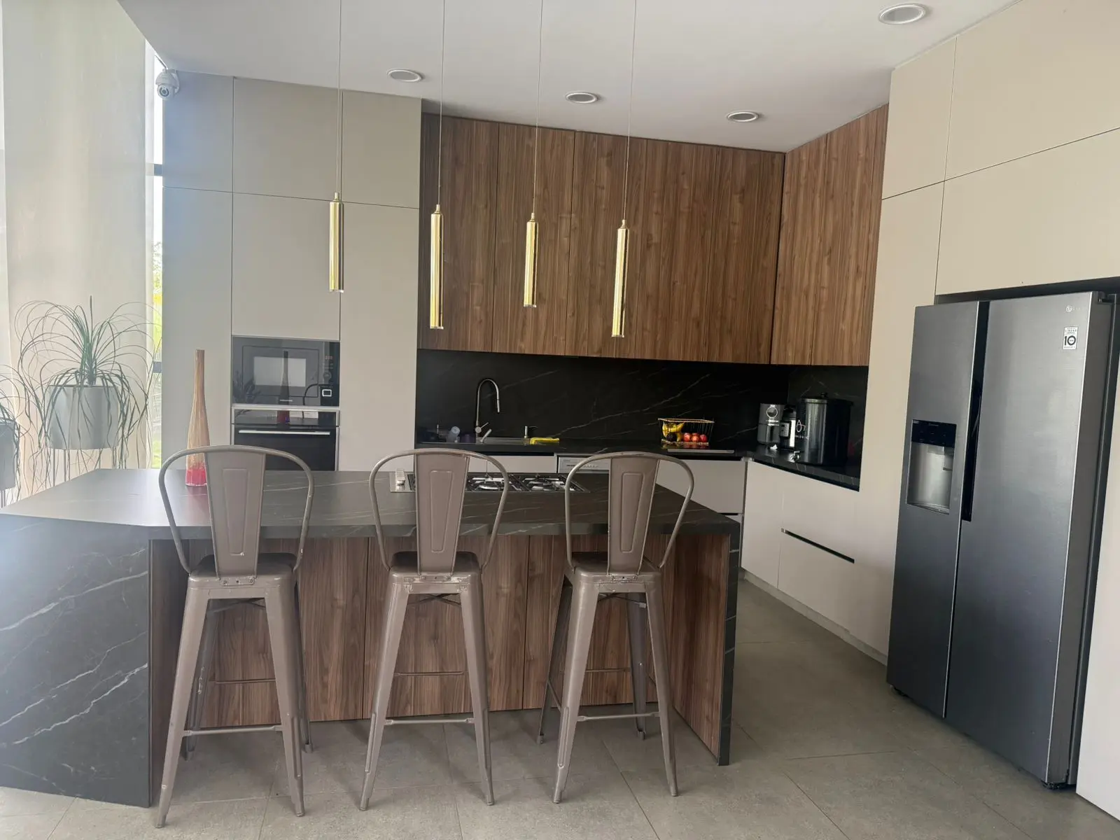
A monolithic island in dark veined stone is where everyone gathers. Timber cabinetry, built-in appliances and brass pendants complete a kitchen made for entertaining.
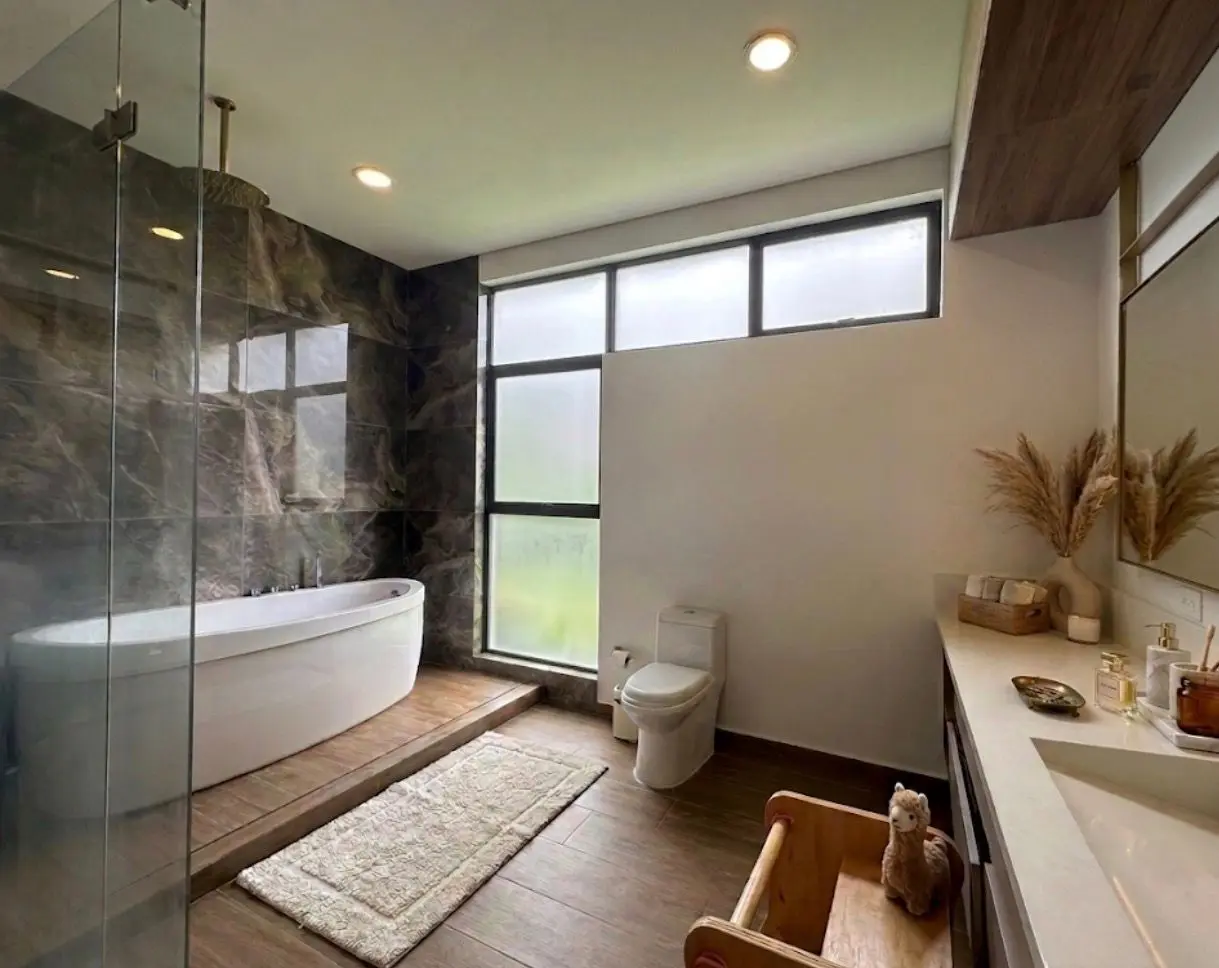
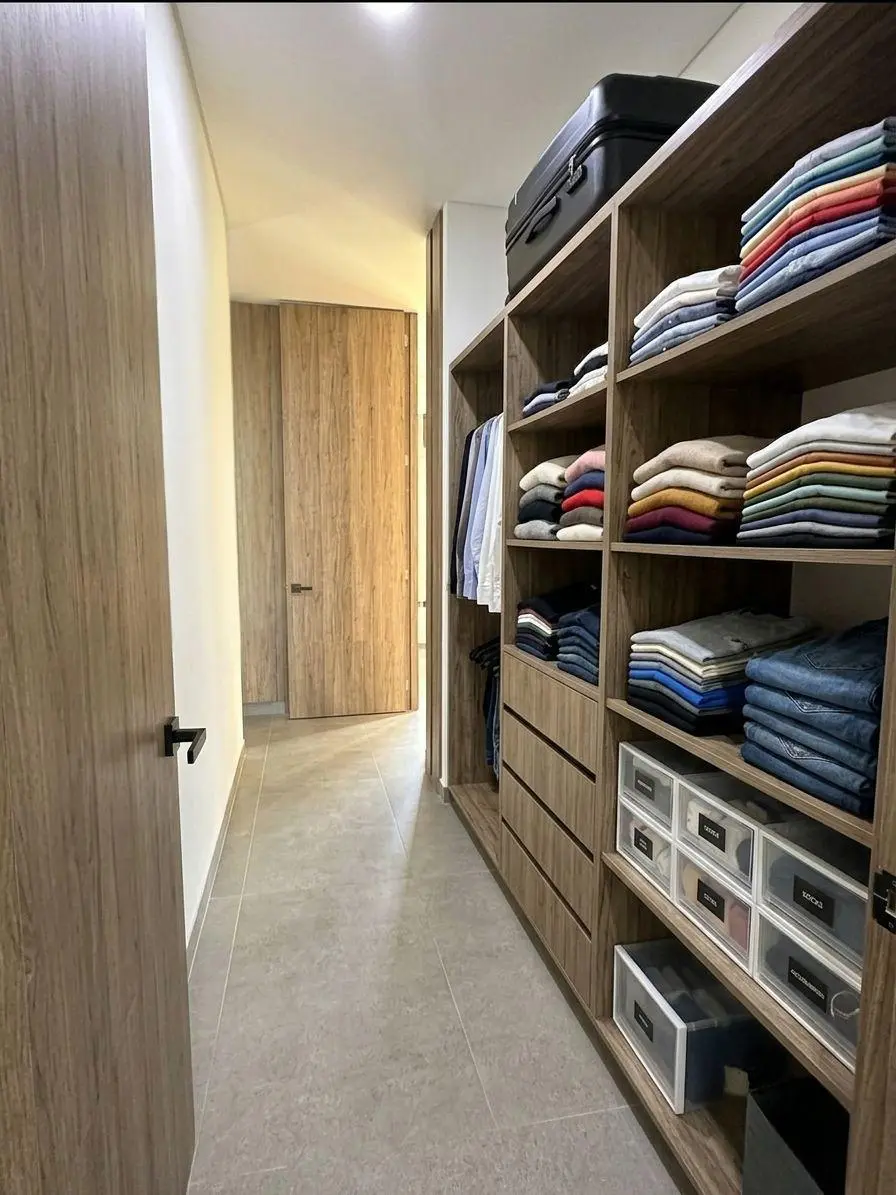
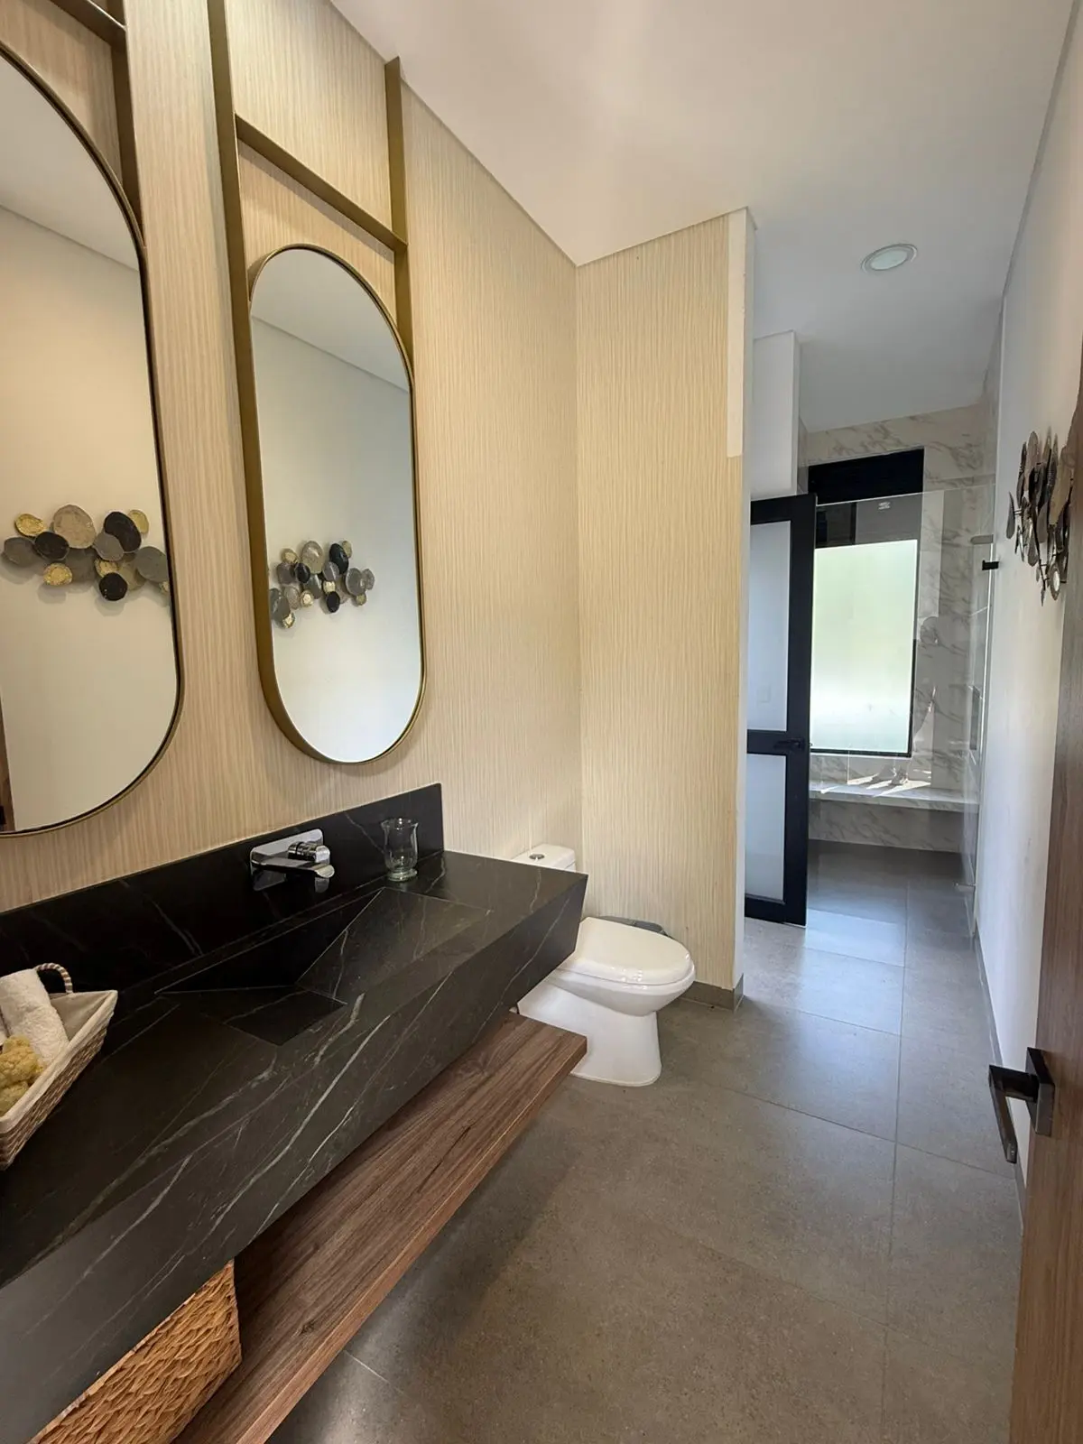
Set apart from the social area by the courtyard, the bedroom wing is quiet and warm. The main suite overlooks the garden, with a timber walk-in closet and a bathroom with a freestanding tub beneath a tall window.
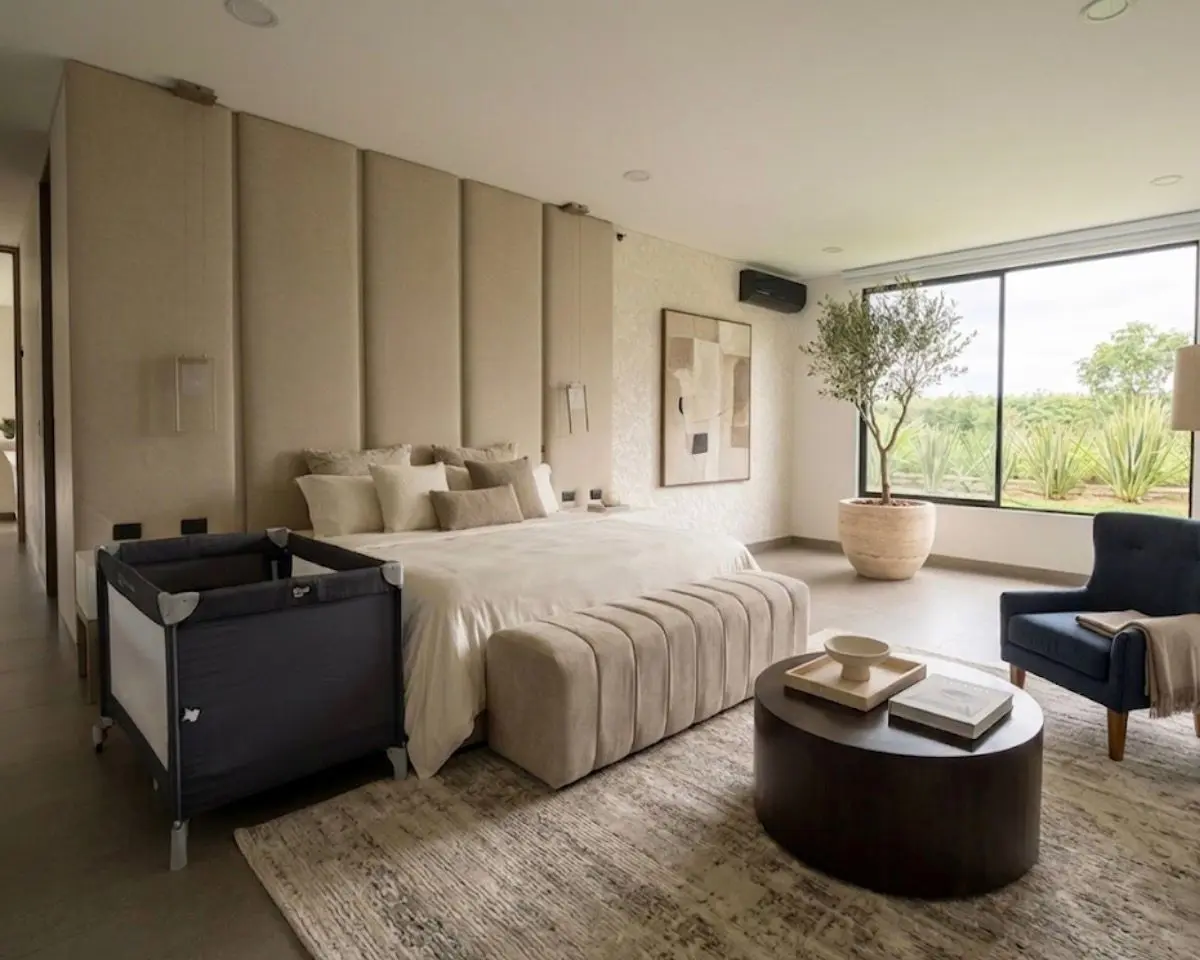
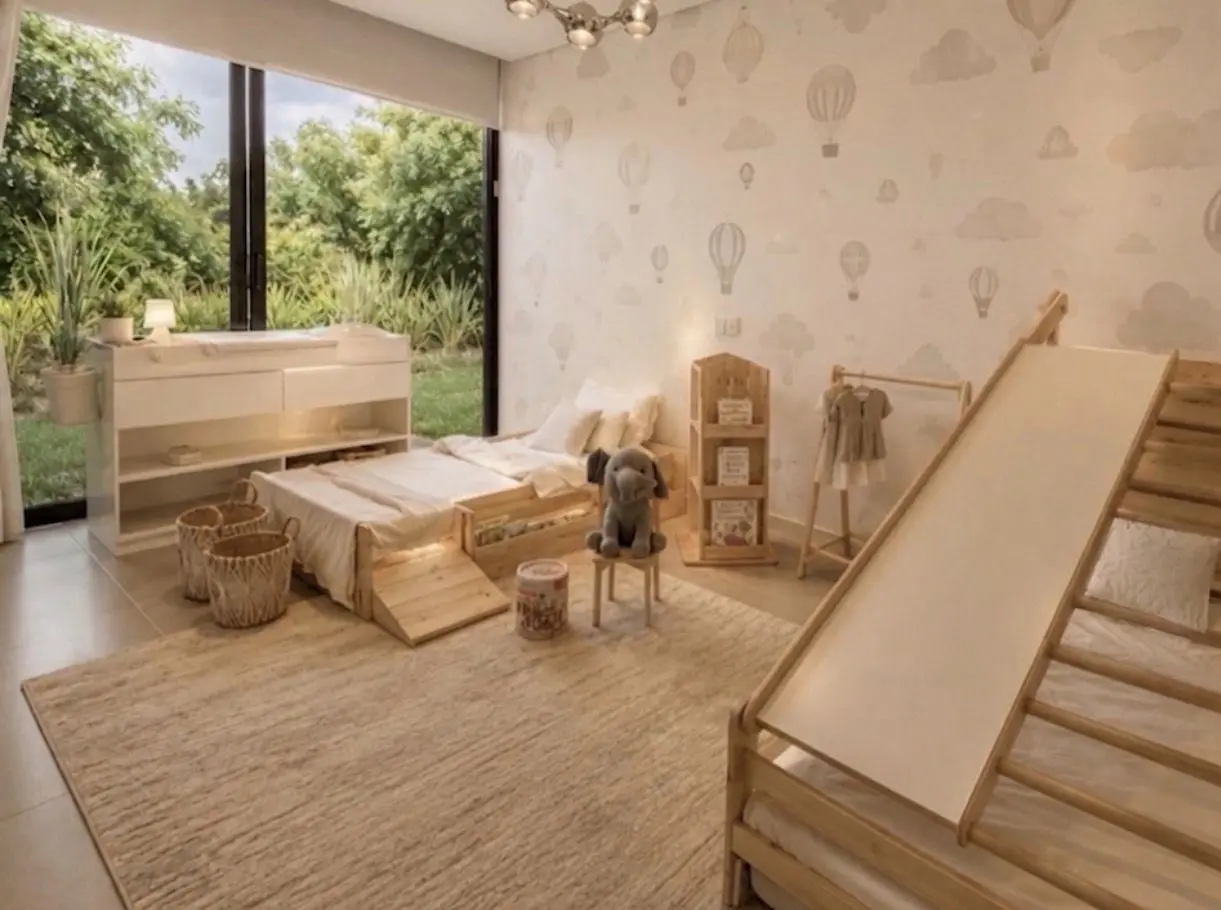
A second bedroom designed for children, with a low Montessori-style bed, a timber slide and a direct view of the back garden.
A long pool with a sun shelf and hot tub runs alongside the house on a stone deck. Beyond it, the lawn stretches to the trees with the mountains in the distance.
The garden includes a children's play area, away from the bedrooms and in view of the terrace.
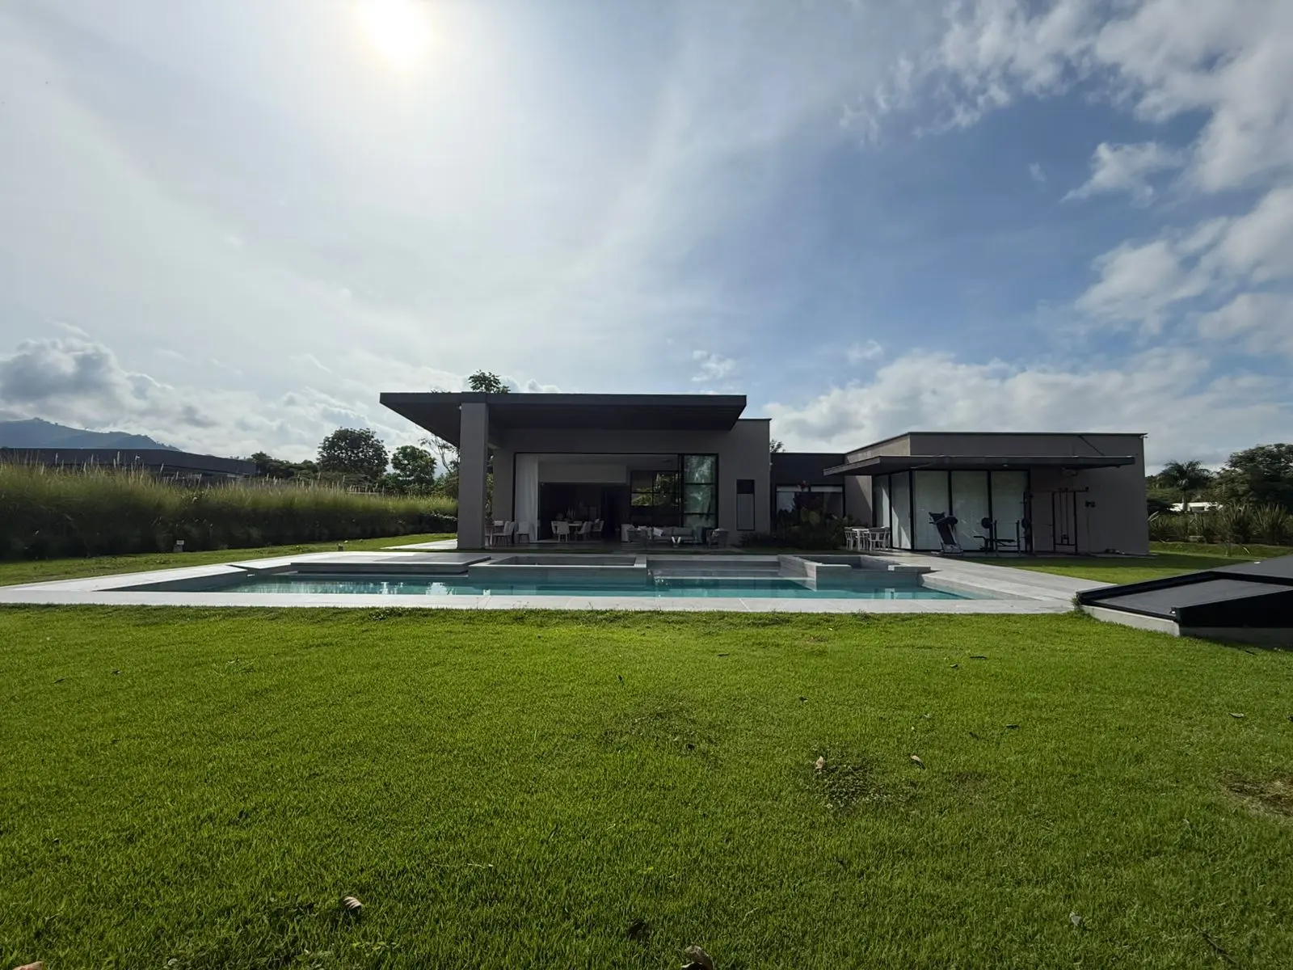
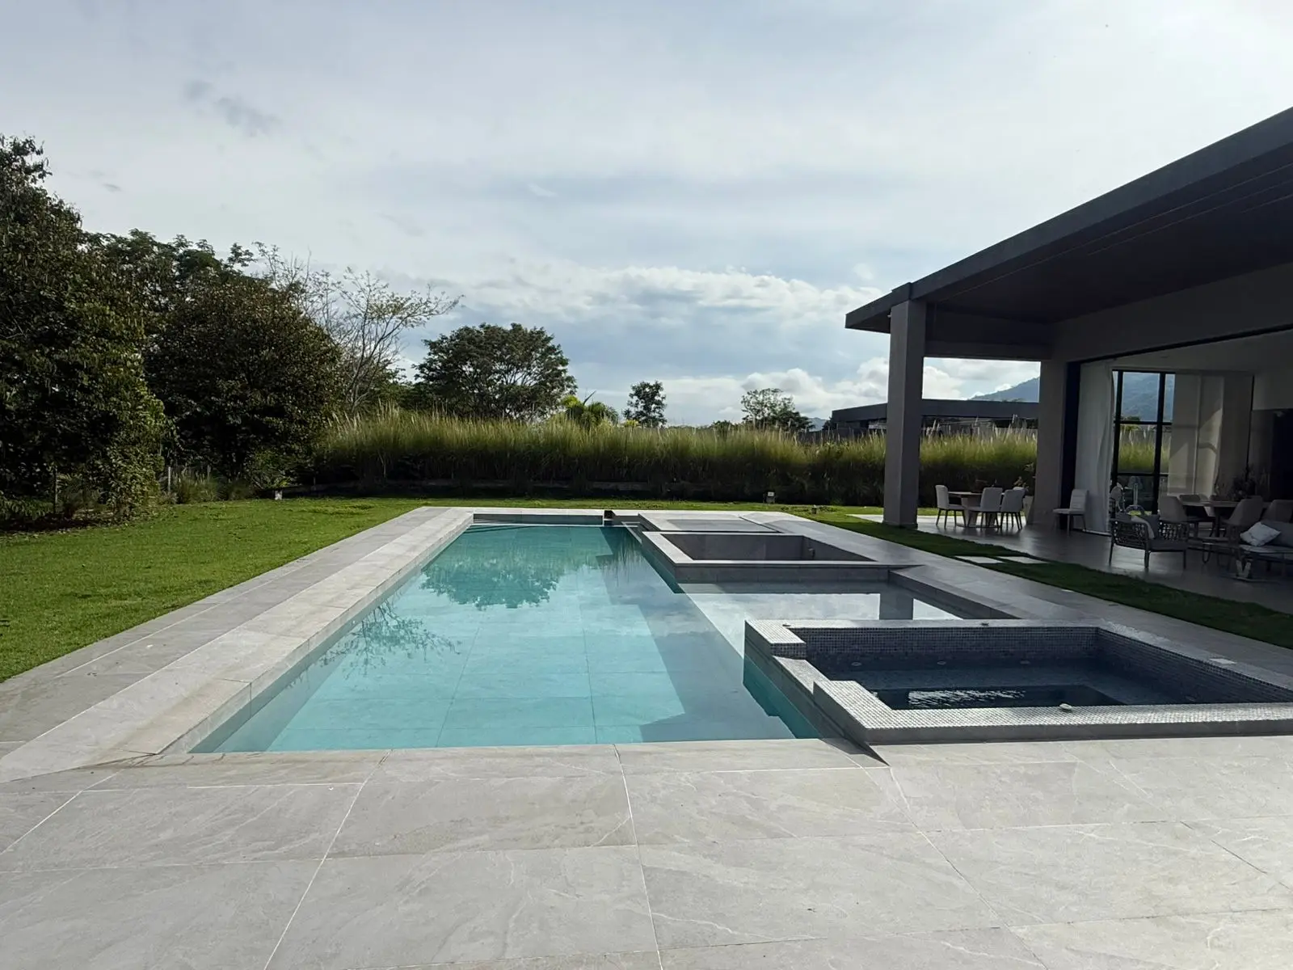
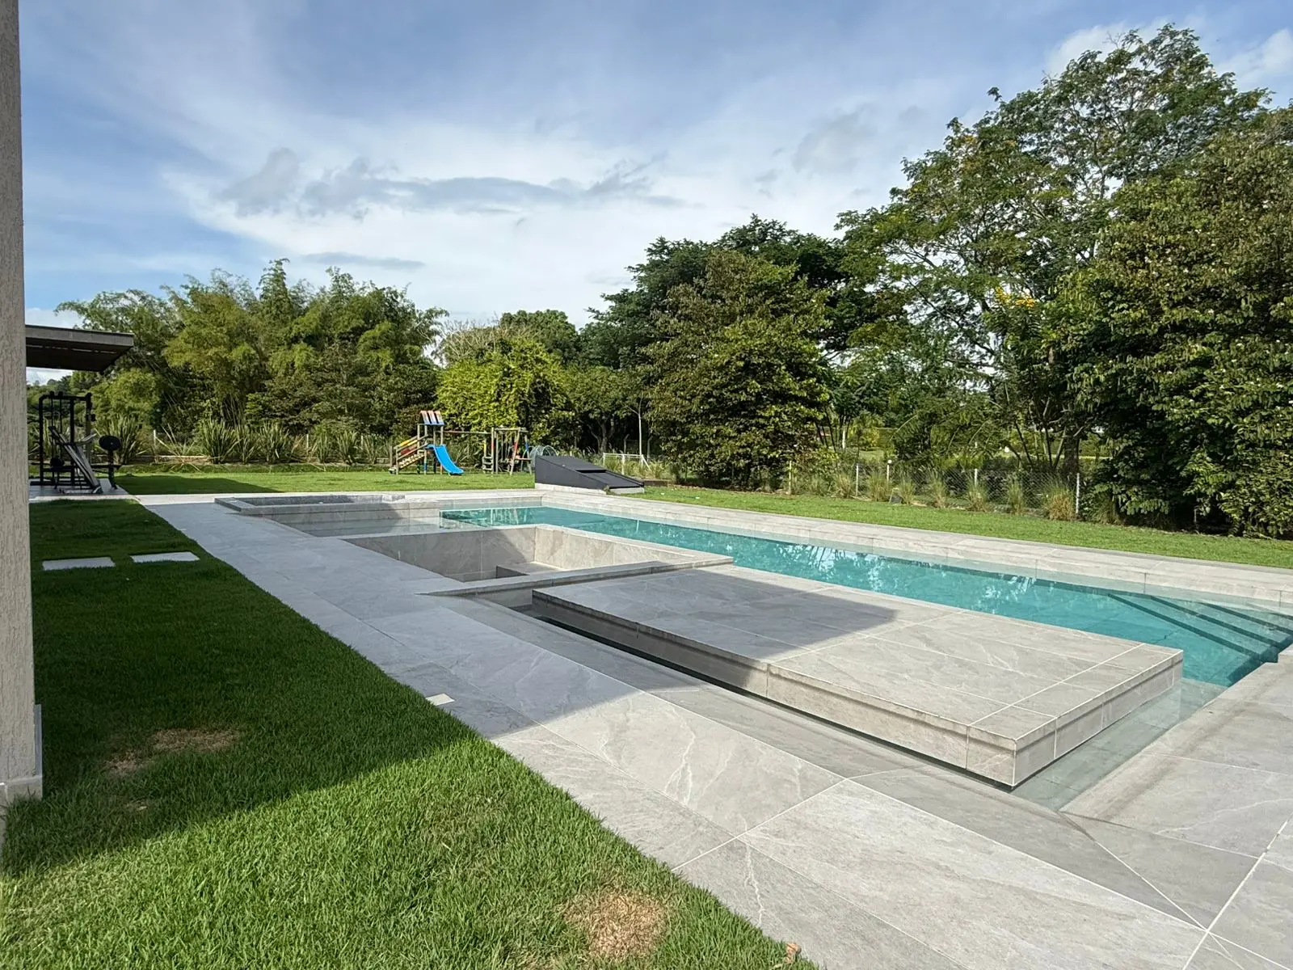
From morning light in the courtyard to the afternoon by the water. The full video tour is shared with every confirmed visit.
Deed, title certificate and floor plans available to verified buyers.
Tap any image to view it full screen.
Casa Acacia is in the Tipuana 1 gated community, Altos de Quimbayita, on the Pereira–Cerritos road at Entrance 4 (Las Cascadas). It is the sweet spot of the valley: country living, warm weather, quiet and native vegetation, without being far from the city.
Entrance 4 is one of the first along the road, so downtown Pereira, the airport, schools and hospitals are minutes away, and the Coffee Cultural Landscape (UNESCO) and the Santa Rosa hot springs are a short drive.
See Entrance 4 on the mapApproximate drive times without traffic.
The asking price is $3,900,000,000 COP. The deed, title certificate and floor plans are shared with verified buyers.
In the Tipuana 1 gated community, Altos de Quimbayita, on the Pereira–Cerritos road at Entrance 4 (Las Cascadas). The exact address is shared once a visit is confirmed.
671 m² of total built area: 445 m² of single-storey living space plus 226 m² of pool and amenities, on a private 2,602.56 m² lot.
Through WhatsApp or the form on this page. We reply within 24 hours to arrange an in-person or video-call tour.
Yes. This page is available in Spanish and English, and we offer video-call tours for buyers who do not live in Colombia.
Casa Acacia is shown to a small number of buyers. Tell us about your interest and we will arrange a visit on your terms, in person or by video call.